
Address
42 Adams Street, Lexington, MA
Price
$ 5,000,000
Property Attributes
- MLS#73571780
- TypeSingle Family
- Listing Status Active
- CountyMIDDLESEX
- CityLexington
- NeighborhoodMeriam Hill
- Zip02420
- StyleColonial,Farmhouse
- Year Built1850
- Taxes$ 42260
- Price$ 5,000,000
- Bedrooms6
- Full Bathrooms3
- Half Bathrooms2
- Sqr Footage5437
- Lot Size1.7 Acres
Data Source:
Massachusetts MLS Property Info Network (MLSPIN)
Property Description
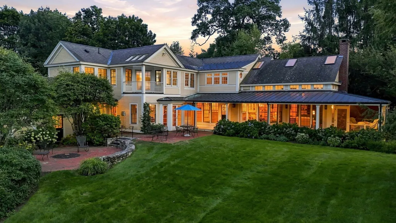
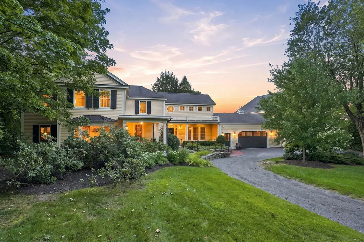
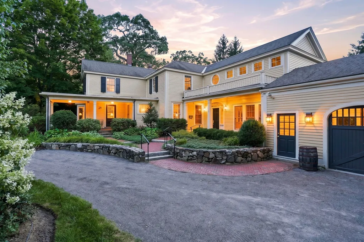
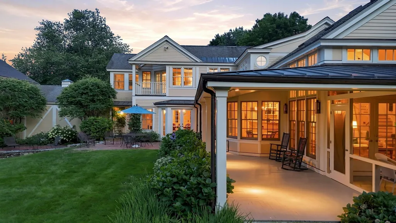
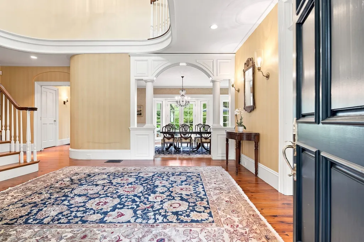
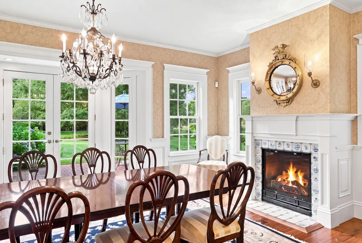
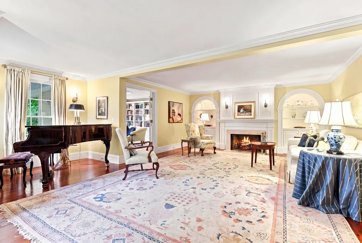
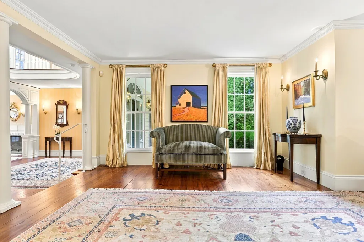
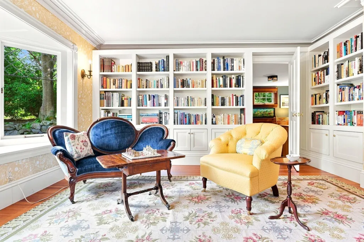
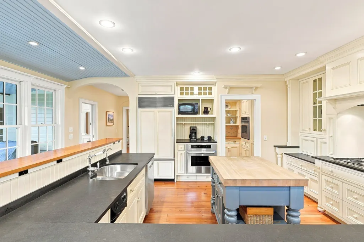
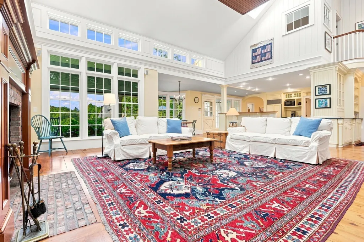
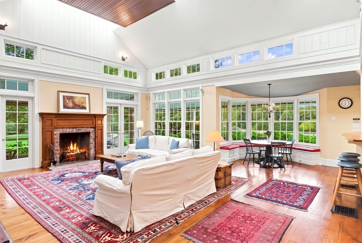
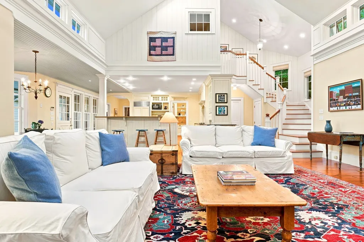
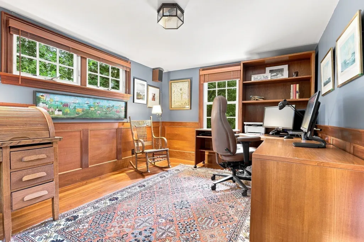
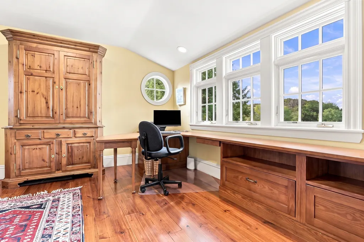
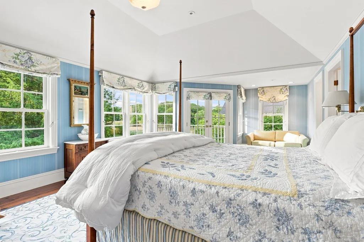
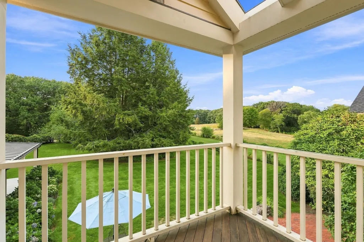
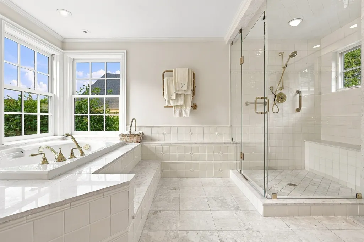
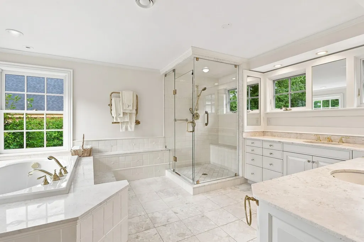
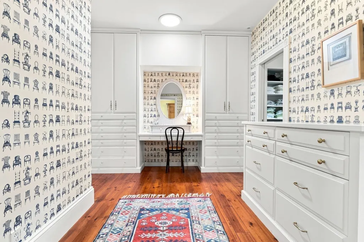
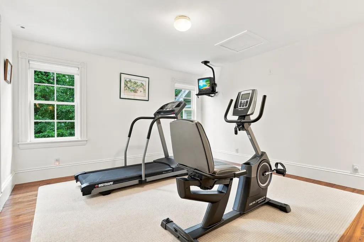
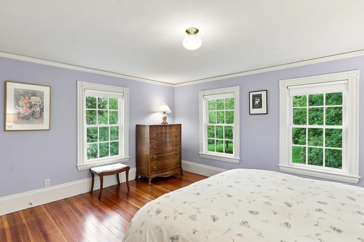
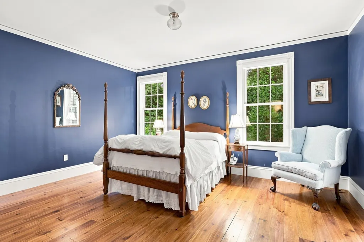
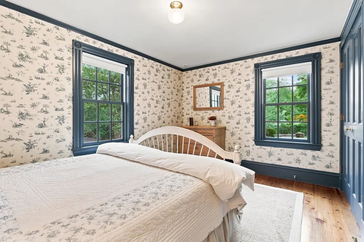
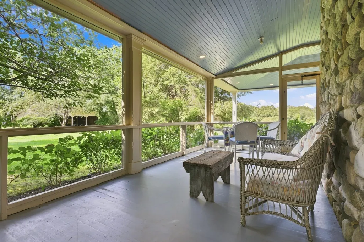
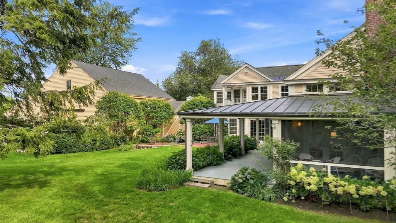
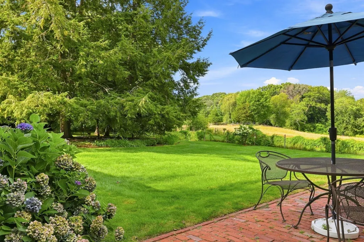
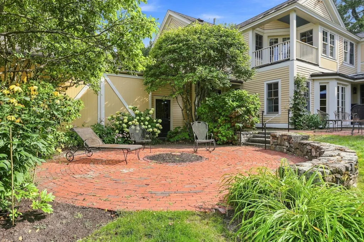
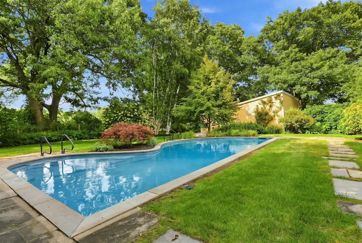
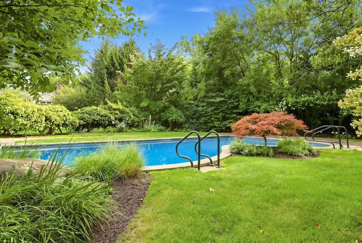
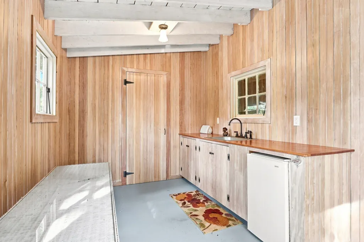
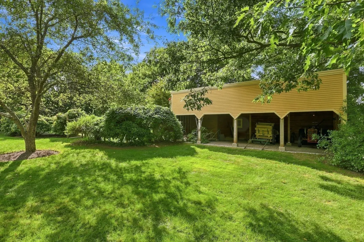
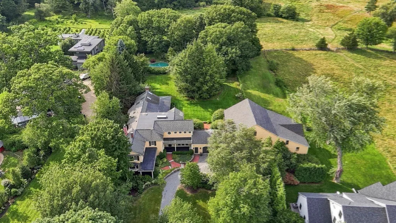
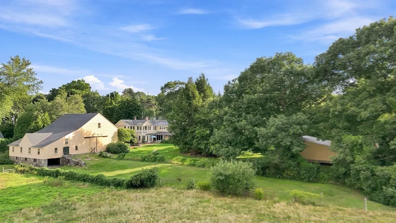
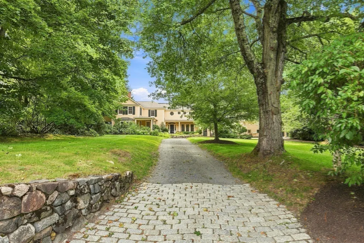
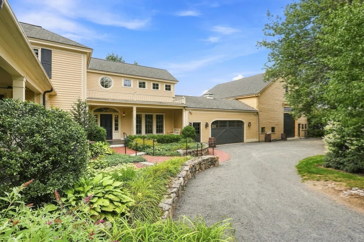
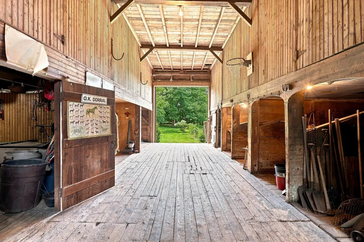
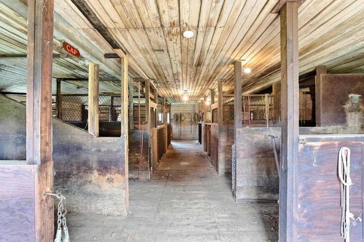
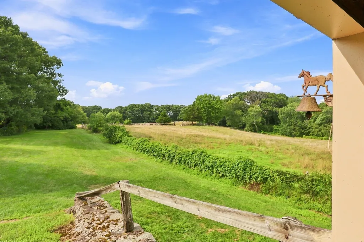
Maplemere is one of Lexington’s truly distinctive properties, with origins dating to the early 19th century. The architectural character, historic barn, and carriage house preserve a tangible connection to Lexington’s agricultural past. Set on 1.7 acres in the coveted Meriam Hill neighborhood and directly abutting 27 acres of conservation land, Maplemere enjoys an extraordinary sense of privacy, permanence, and protected natural beauty. Mature landscaping and expansive grounds create a rare feeling of seclusion while remaining close to the character and community of Lexington. Inside, gracious living spaces are designed for both sophisticated entertaining and comfortable family life, all anchored by a magnificent family room that invites gathering. A large wrap-around porch, partially screened-in, extends the living spaces outdoors, creating beautiful settings for dining, entertaining, and enjoying the landscape throughout the seasons. The main level is thoughtfully designed for modern living, with a private second main bedroom offering the rare convenience of first-floor living. Two dedicated home offices provide elegant spaces for work or study, while a handsome library offers a quiet retreat for reading and conversation. Upstairs, the primary suite offers a particularly special vantage point, overlooking the protected conservation land and opening to a private walk-out balcony. Four additional bedrooms provide generous accommodations for family and guests, complemented by a fitness room. The grounds unfold as a private retreat, with a beautiful swimming pool and pool house at the heart of summer living. The surrounding conservation land provides a peaceful backdrop and protected views, while mature trees and gardens create an atmosphere of timeless beauty. There is a rare sense of continuity at Maplemere. The land that once supported a historic Lexington farm now provides the backdrop for an extraordinary modern lifestyle. A landmark property, Maplemere offers something increasingly difficult to find: enduring land, exceptional privacy, and a home thoughtfully designed for generations of living. Ideally situated just blocks from Lexington Center, this location offers exceptional proximity to top-rated schools and major commuter routes.
| Elementary School | Middle School | High School |
|---|---|---|
| Fiske Elementary School | Diamond Middle School | LHS High School |
| Price History | |
|---|---|
| 9/3/2026 | Listed $5,000,000 |
General Features
| Sewer | Public Sewer |
|---|---|
| Heating | Central,Forced Air,Natural Gas |
| Cooling | Central Air |
| Utilities | for Gas Range,Washer Hookup,Icemaker Connection,Generator Connection |
| Roof | Shingle |
| Appliances | Gas Water Heater,Oven,Dishwasher,Disposal,Trash Compactor,Microwave,Range,Refrigerator,Freezer,Washer,Dryer,Range Hood,Plumbed For Ice Maker |
| Zoning | RO |
| Garage Spaces | 2 |
| Patio/Porch Features | Deck - Exterior,Porch,Screened,Patio |
| Architectural Style | Colonial,Farmhouse |
| Pool Features | In Ground |
| Security Features | Security System |
| Construction Materials | Frame |
| Year Built | 1850 |
| Electric | Generator,Circuit Breakers,Generator Connection |
| View | Scenic View(s) |
| Property Subtype | Single Family Residence |
| Tax Year | 2026 |
| Parcel Number | 555714 |
| Community Features | Public Transportation,Shopping,Pool,Tennis Court(s),Park,Walk/Jog Trails,Stable(s),Golf,Medical Facility,Bike Path,Conservation Area,Highway Access,House of Worship,Private School,Public School,Sidew |
| County | Middlesex |
| Property Type | Residential |
| HOA | No |
| Attached Garage | Yes |
| Energy Efficient | Thermostat |
| Subdivision Name | Meriam Hill |
| Garage Y/N | Yes |
| Other Structures | Cabana,Barn/Stable |
| Waterview | No |
| Total Rooms | 16 |
| Full Baths | 3 |
| Status | Active |
| Directions | Hancock Street to Adams Street |
| High School | Lhs |
| City | Lexington |
| Senior Community Y/N | No |
| Lot Size Units | Acres |
| Lot Size Square Feet | 73921 |
| Carport Y/N | No |
| Elementary School | Fiske |
| Property Attached Y/N | No |
| Year Built Details | Actual |
| Tax Annual Amount | 42260 |
| Home Warranty Y/N | No |
| Middle/Junior High School | Diamond |
| Building Area Units | Square Feet |
| Primary Bedroom Level | Second |
| Standard Status | Active |
| Year Built Source | Public Records |
| Tax Assessed Value | 3433000 |
| Certified Treated | Yes |
Interior Features
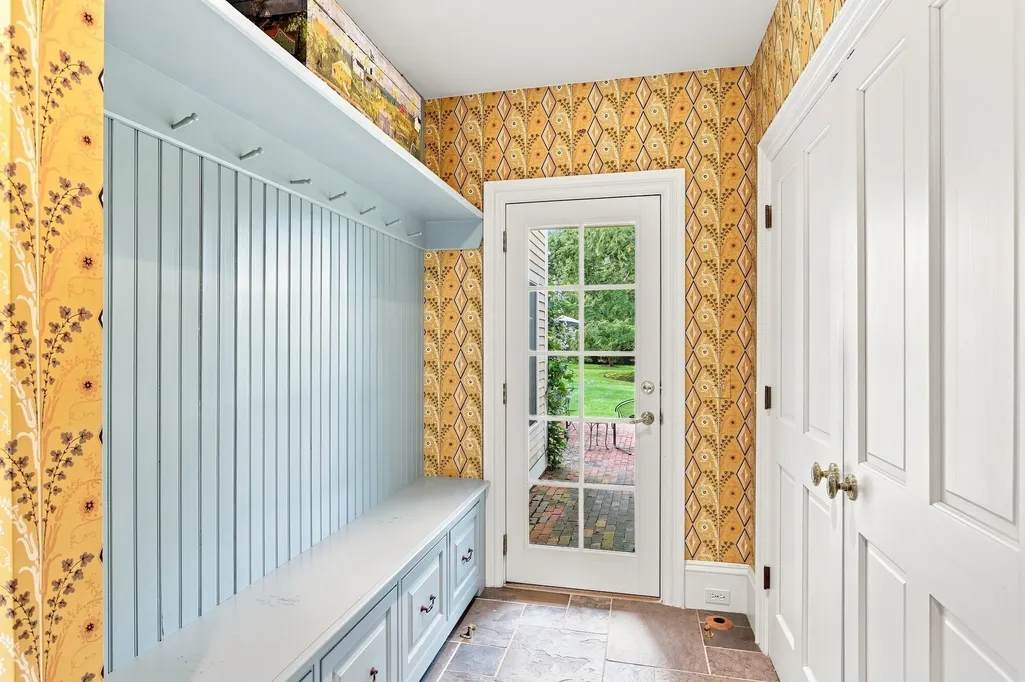
| Interior Amenities | Bathroom - Full,Bathroom - With Tub & Shower,Closet,Crown Molding,Closet/Cabinets - Custom Built,Lighting - Sconce,Window Seat,Lighting - Overhead,Mud Room,Library,Home Office,Foyer,High Speed Intern |
|---|---|
| Basement | Full,Interior Entry,Bulkhead,Concrete,Unfinished |
| Flooring | Wood,Tile,Hardwood,Stone / Slate,Flooring - Hardwood,Flooring - Stone/Ceramic Tile |
| Total Fireplaces | 2 |
| Fireplace Features | Dining Room,Family Room,Living Room |
| Kitchen Level | Main,First |
| Air Conditioning Y/N | Yes |
| Heating Y/N | Yes |
| Window Features | Window(s) - Bay/Bow/Box,Window(s) - Picture,Skylight,Insulated Windows,Screens |
| Fireplace Y/N | Yes |
| Above Grade Finished Area | 5437 |
| Half Baths | 2 |
| Laundry Features | Closet/Cabinets - Custom Built,Countertops - Stone/Granite/Solid,Main Level,Exterior Access,Lighting - Overhead,Crown Molding,First Floor,Washer Hookup |
| Total Bedrooms | 6 |
| Living Room Level | Main,First |
| Main Level Bathrooms | 2 |
| LivingAreaSource | Other |
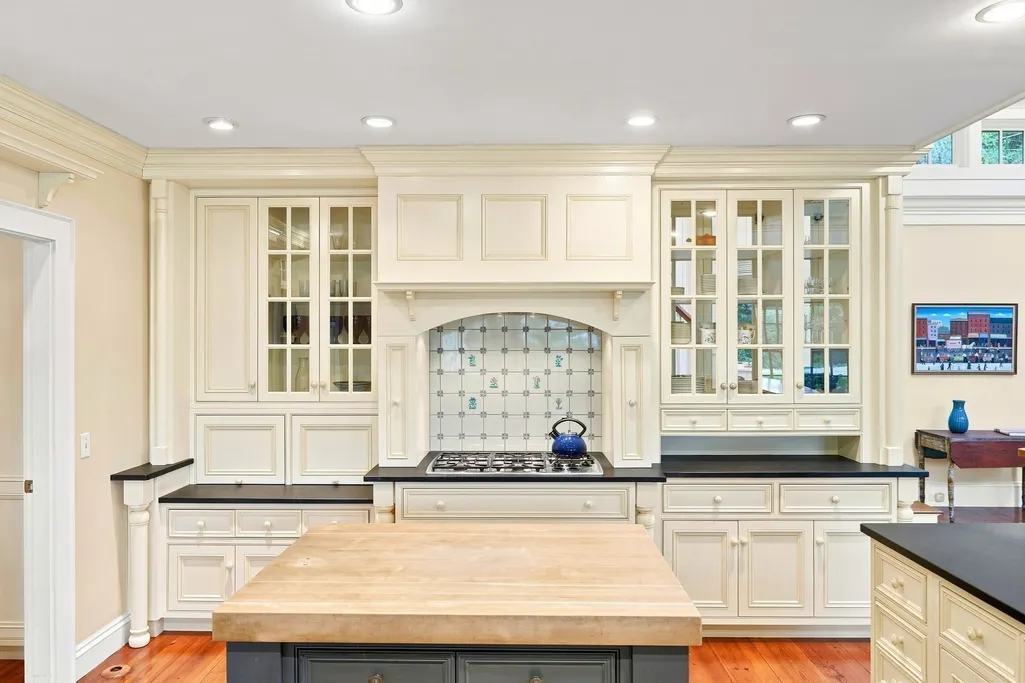
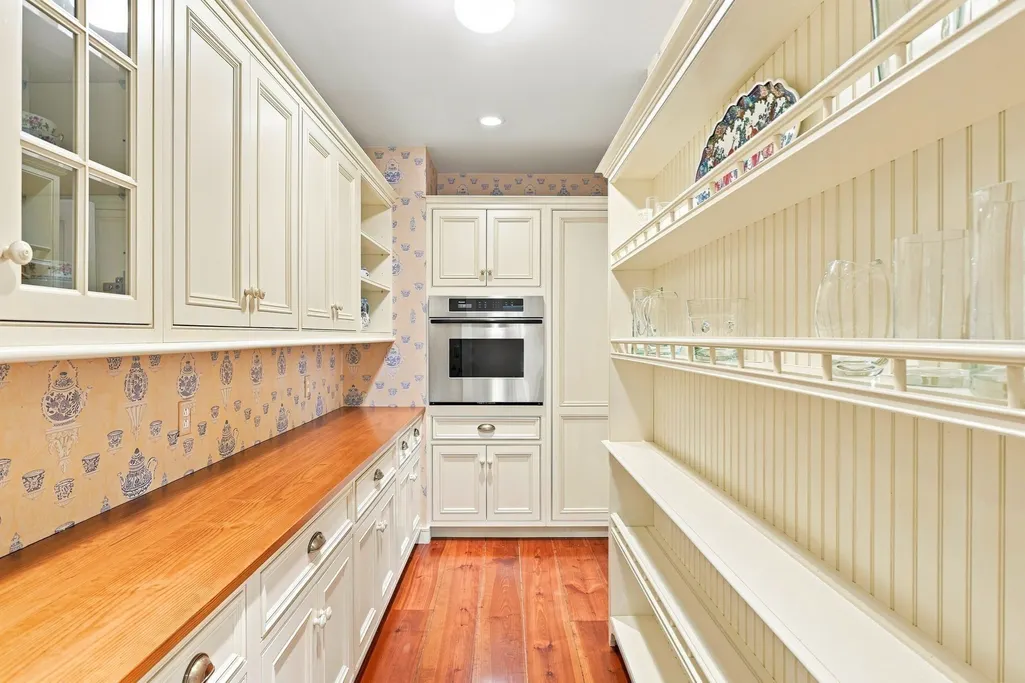
| Kitchen Features | Closet/Cabinets - Custom Built,Flooring - Hardwood,Window(s) - Bay/Bow/Box,Dining Area,Pantry,Countertops - Stone/Granite/Solid,Kitchen Island,Breakfast Bar / Nook,Country Kitchen,Deck - Exterior,Ext |
| Total Baths | 5 |
| Primary Bathroom Features | Yes |
| Living Room Features | Closet/Cabinets - Custom Built,Flooring - Hardwood,Window(s) - Picture,Lighting - Sconce,Crown Molding |
| Bedroom 4 Features | Flooring - Hardwood |
| Bedroom 3 Features | Closet,Flooring - Hardwood,Lighting - Overhead,Crown Molding |
| Bedroom 2 Features | Closet,Flooring - Hardwood,Lighting - Overhead,Crown Molding |
| Dining Room Features | Flooring - Hardwood,French Doors,Exterior Access,Lighting - Overhead,Crown Molding,Pocket Door |
| Kitchen Area | 224 |
| Kitchen Length | 14 |
| Kitchen Width | 16 |
| Primary on Main | 130 |
| Second Bedroom Length | 10 |
| Second Bedroom Width | 13 |
| Bedroom 3 Area | 210 |
| Bedroom 3 Length | 14 |
| Bedroom 3 Width | 15 |
| Bedroom 4 Area | 130 |
| Bedroom 4 Length | 10 |
| Bedroom 4 Width | 13 |
| Dining Room Area | 21 |
| Dining Room Width | 15 |
| Family Room Area | 528 |
| Family Room Length | 22 |
| Living Room Area | 560 |
| Living Room Length | 28 |
| Living Room Width | 20 |
| Primary Bedroom Area | 442 |
| Primary Bedroom Features | Bathroom - Full,Bathroom - Double Vanity/Sink,Walk-In Closet(s),Closet/Cabinets - Custom Built,Flooring - Hardwood,Balcony / Deck,French Doors,Dressing Room,Recessed Lighting,Crown Molding |
| Primary Bedroom Length | 26 |
| Primary Bedroom Width | 17 |
| Family Room Width | 24 |
| Family Room Level | Main,First |
| Family Room Features | Flooring - Hardwood,Window(s) - Bay/Bow/Box,French Doors,Deck - Exterior,Exterior Access,Open Floorplan,Recessed Lighting,Lighting - Pendant,Crown Molding |
| Dining Room Level | Main,First |
| Dining Room Area | 315 |
| Bedroom 5 Width | 13 |
| Bedroom 5 Level | Second |
| Bedroom 5 Length | 18 |
| Bedroom 5 Features | Bathroom - Full,Closet,Flooring - Hardwood |
| Bedroom 5 Area | 234 |
| Bedroom 4 Level | Second |
| Bedroom 3 Level | Second |
| Second Bedroom Level | Second |
| Bathroom 1 Level | Main,First |
| Bathroom 2 Level | Main,First |
| Bathroom 3 Level | Second |
Exterior Features
| Exterior Amenities | Porch,Porch - Screened,Patio,Pool - Inground,Cabana,Rain Gutters,Storage,Barn/Stable,Paddock,Professional Landscaping,Sprinkler System,Decorative Lighting,Screens,Fenced Yard,Fruit Trees,Garden,Horse |
|---|---|
| Fencing | Fenced |
| Parking Features | Attached,Garage Door Opener,Storage,Workshop in Garage,Garage Faces Side,Barn,Oversized,Off Street,Stone/Gravel,Unpaved |
| Lot Features | Level |
| Water Source | Public |
| Total Parking | 10 |
| Lot Size Area | 1.7 |
| Foundation Details | Concrete Perimeter,Stone |
| Spa | No |
| Building Area Total | 5437 |
| Lot Size Acres | 1.7 |
| Road Surface Type | Paved |
| Waterfront Y/N | No |
| Covered Spaces | 2 |
| Door Features | Insulated Doors,French Doors |
| Road Frontage Type | Public |
| Road Responsibility | Public Maintained Road |
| Horse Y/N | Yes |
| Horse Amenities | Paddocks |
Amenities
- Foreclosure
- Views
- Short Sale
- New Construction
- Adult 55+
- Lease To Own
- No HOA Fees
- Furnished
- Primary On Main
- Air Conditioning
- Seller Finance
- Green
- Fixer Upper
- Horse
- Golf
- Fireplace
- Deck
- Garage
- Basement
- Pool
Property vs Single Family Average in 02420
Price
Taxes
Year Built
Visits
 Massachusetts MLS Property Info Network (MLSPIN) - The property listing data and information set forth herein were provided to MLS Property Information Network, Inc. from third party sources, including sellers, lessors and public records, and were compiled by MLS Property Information Network, Inc. The property listing data and information are for the personal, non commercial use of consumers having a good faith interest in purchasing or leasing listed properties of the type displayed to them and
 Copyright 2026 PrimeMLS. All rights reserved. This information is deemed reliable, but not guaranteed. The data relating to real estate displayed on
this Site comes in part from the IDX Program of PrimeMLS. The information
being provided is for consumers' personal, non-commercial use and may
not be used for any purpose other than to identify prospective properties
consumers may be interested in purchasing. Data last updated September 12, 2026 12:57 PM UTC
Copyright 2026 PrimeMLS. All rights reserved. This information is deemed reliable, but not guaranteed. The data relating to real estate displayed on
this Site comes in part from the IDX Program of PrimeMLS. The information
being provided is for consumers' personal, non-commercial use and may
not be used for any purpose other than to identify prospective properties
consumers may be interested in purchasing. Data last updated September 12, 2026 12:57 PM UTC
