
Just Listed
Address
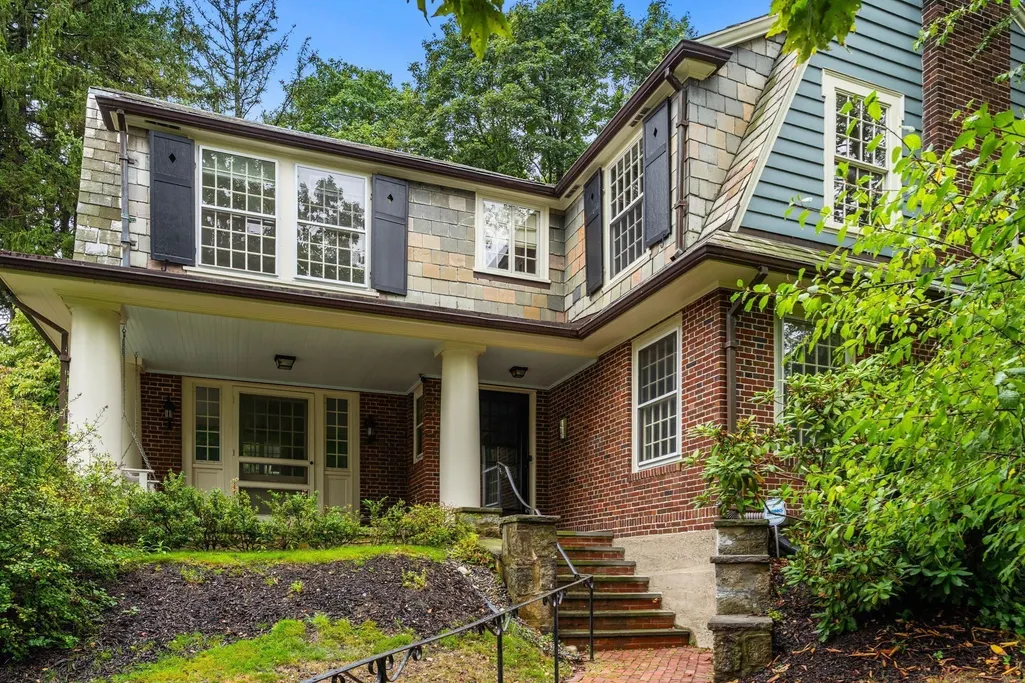
292 Pond, Boston, MA
Price
$ 1,690,000
Property Attributes
- MLS#73574821
- TypeSingle Family
- Listing Status Active
- CountySUFFOLK
- CityBoston
- AreaJamaica Plain
- NeighborhoodMoss Hill
- Zip02130
- StyleColonial
- Year Built1935
- Taxes$ 14769
- Price$ 1,690,000
- Bedrooms4
- Full Bathrooms2
- Half Bathrooms1
- Sqr Footage2476
- Lot Size0.25 Acres
Data Source:
Massachusetts MLS Property Info Network (MLSPIN)
Property Description
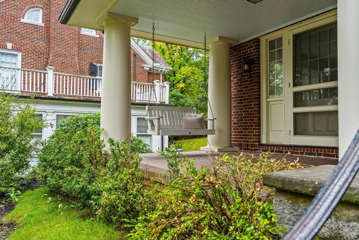
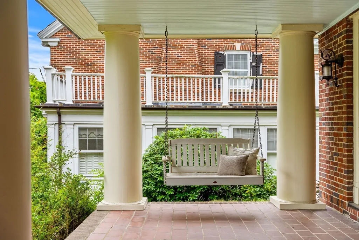
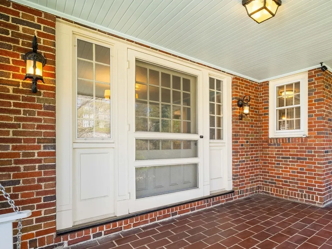
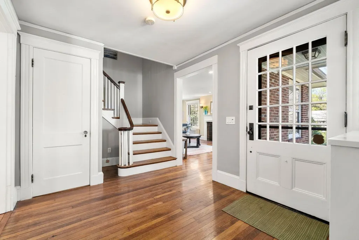
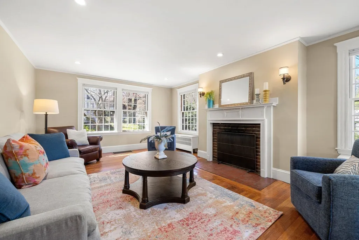
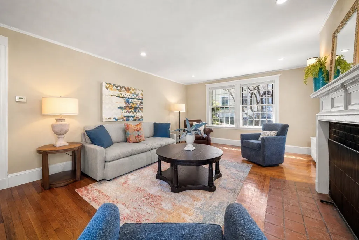
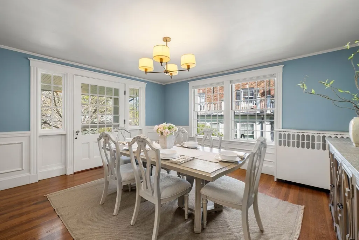
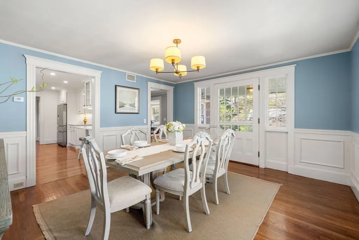
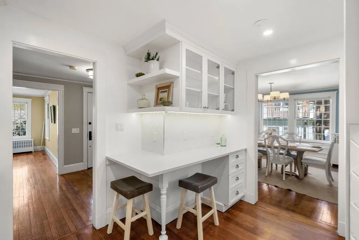
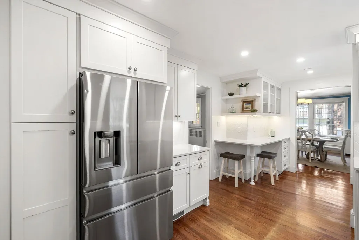
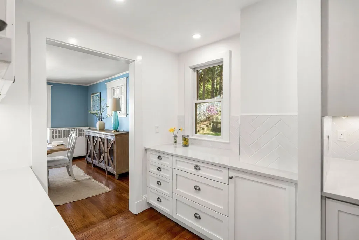
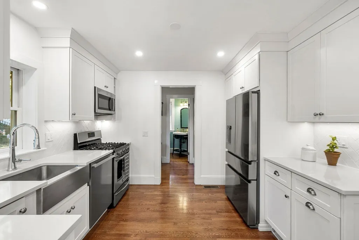
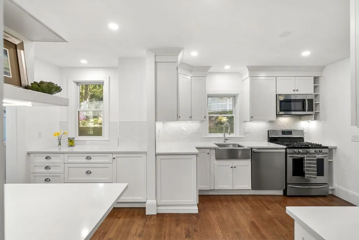
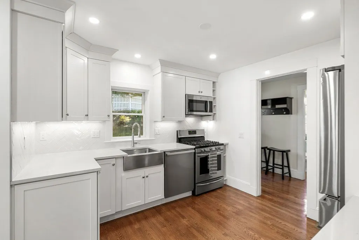
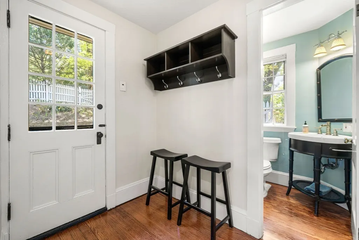
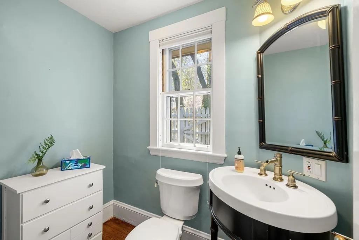
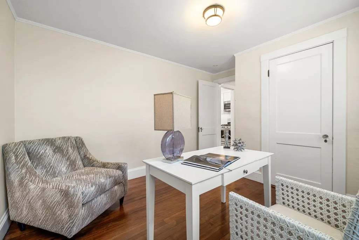
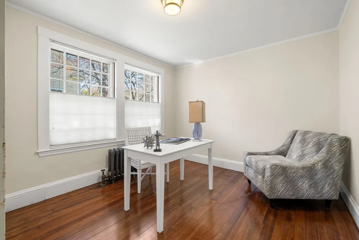
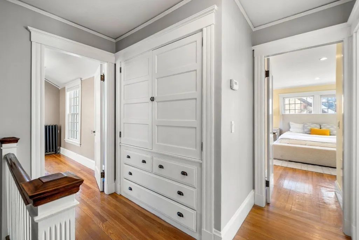
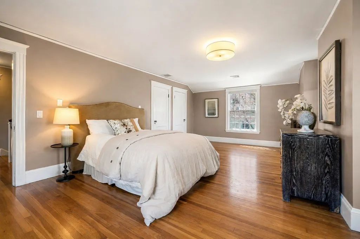
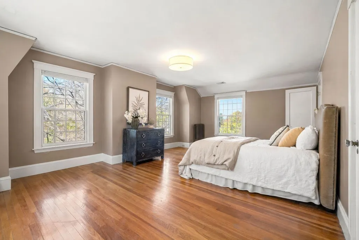
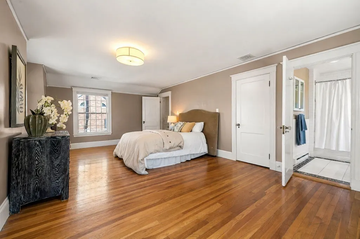
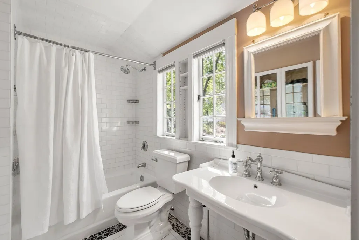
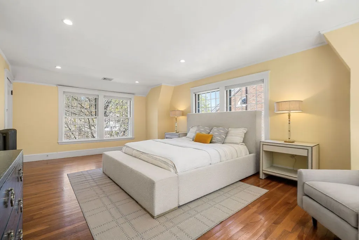
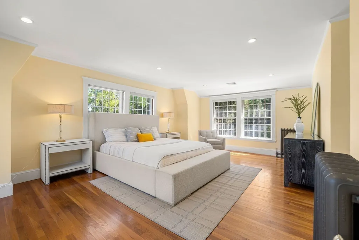
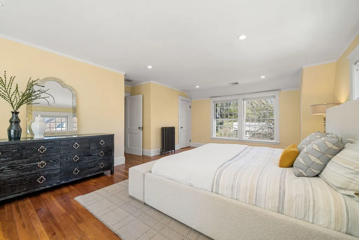
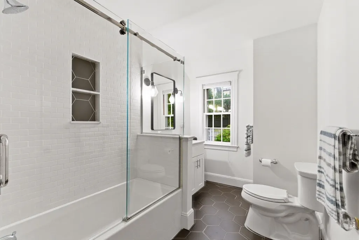
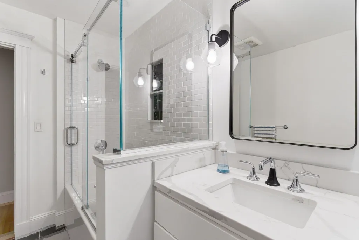
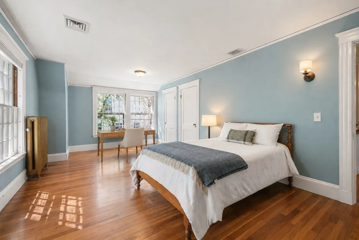
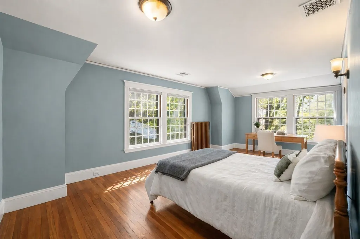
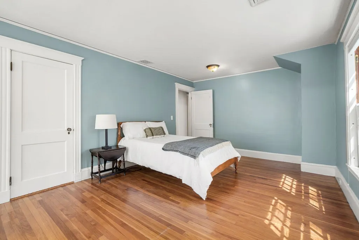
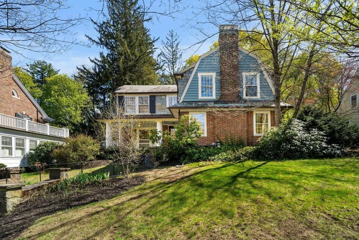
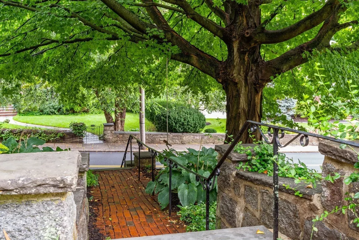
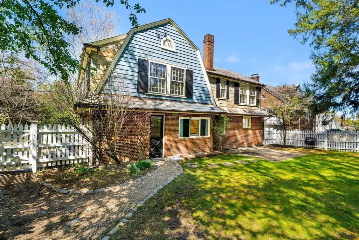
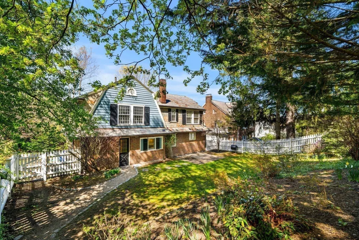
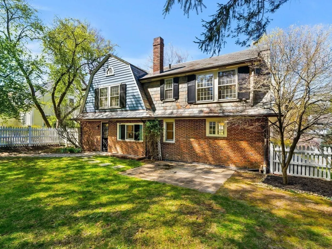
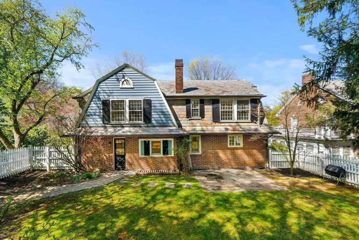
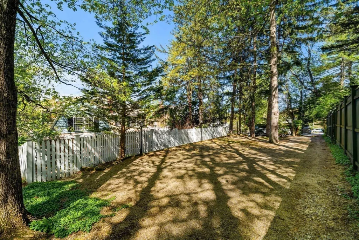
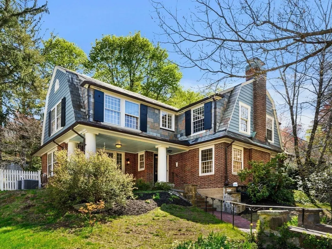
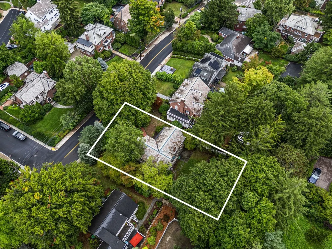
Beautifully updated brick and slate Dutch Grambel on Moss Hill that has all – classic period detail inside and out, modern systems, new baths and kitchen, large level back yard, PLUS private parking for 4 directly behind the home. The whole package! Imaging entertaining in a newly renovated eat-in kitchen w/ stainless appliances, sleek silestone counters, shaker cabinetry & herringbone tile backsplash…creating memories in a welcoming window-filled formal dining room…relaxing in a spacious and sunny fireplaced living room. Main level also offers a stylish ½ bath, and bedroom that could be used for office, guest, or play-space. Upstairs are a spacious primary suite w/updated bath, 2 large family bedrooms and a stylish new main bath. All bedrooms have walk-in closets! Can’t beat the lot – large mature trees, bucolic setting with stone patio, gardens, tree canopy in back. Central AC, 2022 boiler, copper gutters, great basement storage & the list goes on! Easy access to Longwood Medical, JP Center & Pond, Arnold Arboretum, shops, MBTA & Goddard Corridor private schools.
| Elementary School | Middle School | High School |
|---|---|---|
| BPS Elementary School | BPS Middle School | BPS High School |
| Price History | |
|---|---|
| 9/10/2026 | Listed $1,690,000 |
General Features
| Sewer | Public Sewer |
|---|---|
| Heating | Steam,Oil |
| Cooling | Central Air |
| Utilities | for Gas Range,for Gas Dryer,Washer Hookup,Icemaker Connection |
| Roof | Slate |
| Appliances | Gas Water Heater,Range,Dishwasher,Disposal,Microwave,Refrigerator,Freezer,Washer,Dryer,Range Hood,Plumbed For Ice Maker |
| Zoning | R1 |
| Patio/Porch Features | Porch,Patio |
| Architectural Style | Colonial |
| Construction Materials | Frame,Brick |
| Year Built | 1935 |
| Electric | Circuit Breakers |
| Property Subtype | Single Family Residence |
| Tax Year | 2026 |
| Parcel Number | W:19 P:02360 S:000,1354527 |
| Community Features | Public Transportation,Shopping,Pool,Tennis Court(s),Park,Walk/Jog Trails,Golf,Medical Facility,Bike Path,Conservation Area,Highway Access,House of Worship,Private School,Public School,T-Station,Unive |
| County | Suffolk |
| Property Type | Residential |
| HOA | No |
| Energy Efficient | Thermostat |
| Subdivision Name | Moss Hill |
| Garage Y/N | No |
| Waterview | No |
| Total Rooms | 8 |
| Full Baths | 2 |
| Status | Active |
| Directions | Arbor Way to Pond St |
| High School | Bps |
| City | Boston |
| Disclosures | Taxes are net of residential exemption FY 26; Driveway entrance is in the rear between 7 &15 Bowditch Rd (driveway has an easement in perpetuity) |
| Senior Community Y/N | No |
| MLS Area | Jamaica Plain |
| Lot Size Units | Acres |
| Lot Size Square Feet | 10760 |
| Elementary School | Bps |
| Property Attached Y/N | No |
| Year Built Details | Approximate |
| Tax Annual Amount | 14769.58 |
| Home Warranty Y/N | No |
| Middle/Junior High School | Bps |
| Building Area Units | Square Feet |
| Primary Bedroom Level | Second |
| Standard Status | Active |
| Year Built Source | Public Records |
| Tax Assessed Value | 1531400 |
| Certified Treated | Unknown |
Interior Features
| Basement | Full,Interior Entry,Bulkhead,Concrete,Unfinished |
|---|---|
| Flooring | Tile,Hardwood |
| Total Fireplaces | 1 |
| Fireplace Features | Living Room |
| Kitchen Level | First |
| Air Conditioning Y/N | Yes |
| Heating Y/N | Yes |
| Window Features | Insulated Windows,Storm Window(s),Screens |
| Fireplace Y/N | Yes |
| Above Grade Finished Area | 2476 |
| Half Baths | 1 |
| Laundry Features | Electric Dryer Hookup,Gas Dryer Hookup,Washer Hookup,Lighting - Overhead,In Basement |
| Total Bedrooms | 4 |
| Living Room Level | Main,First |
| Main Level Bathrooms | 1 |
| LivingAreaSource | Public Record |
| Kitchen Features | Flooring - Hardwood,Countertops - Stone/Granite/Solid,Recessed Lighting,Remodeled,Stainless Steel Appliances,Gas Stove,Crown Molding |
| Total Baths | 3 |
| Primary Bathroom Features | Yes |
| Living Room Features | Flooring - Hardwood,Recessed Lighting,Lighting - Sconce,Crown Molding |
| Bedroom 4 Features | Closet,Flooring - Hardwood,Lighting - Overhead,Crown Molding |
| Bedroom 3 Features | Walk-In Closet(s),Flooring - Hardwood,Lighting - Overhead,Crown Molding |
| Bedroom 2 Features | Walk-In Closet(s),Flooring - Hardwood,Lighting - Overhead,Crown Molding |
| Dining Room Features | Flooring - Hardwood,Exterior Access,Wainscoting,Lighting - Pendant,Crown Molding |
| Kitchen Area | 187 |
| Kitchen Length | 17 |
| Kitchen Width | 11 |
| Primary on Main | 357 |
| Second Bedroom Length | 17 |
| Second Bedroom Width | 21 |
| Bedroom 3 Area | 220 |
| Bedroom 3 Length | 20 |
| Bedroom 3 Width | 11 |
| Bedroom 4 Area | 130 |
| Bedroom 4 Length | 10 |
| Bedroom 4 Width | 13 |
| Dining Room Area | 14 |
| Dining Room Width | 15 |
| Living Room Area | 308 |
| Living Room Length | 22 |
| Living Room Width | 14 |
| Primary Bedroom Area | 308 |
| Primary Bedroom Features | Bathroom - Full,Walk-In Closet(s),Flooring - Hardwood,Lighting - Overhead,Crown Molding |
| Primary Bedroom Length | 22 |
| Primary Bedroom Width | 14 |
| Dining Room Level | Main,First |
| Dining Room Area | 210 |
| Bedroom 4 Level | First |
| Bedroom 3 Level | Second |
| Second Bedroom Level | Second |
| Bathroom 1 Level | Main,First |
| Bathroom 2 Level | Second |
| Bathroom 3 Level | Second |
Exterior Features
| Exterior Amenities | Porch,Patio,Professional Landscaping,Sprinkler System,Decorative Lighting,Screens,Fenced Yard,Garden,Stone Wall |
|---|---|
| Fencing | Fenced/Enclosed,Fenced |
| Parking Features | Shared Driveway,Off Street,Driveway,Stone/Gravel |
| Lot Features | Gentle Sloping |
| Water Source | Public |
| Total Parking | 4 |
| Lot Size Area | 0.25 |
| Foundation Details | Concrete Perimeter |
| Spa | No |
| Building Area Total | 2476 |
| Lot Size Acres | 0.25 |
| Waterfront Y/N | No |
| Door Features | Storm Door(s) |
| Road Frontage Type | Public |
Amenities
- Foreclosure
- Views
- Short Sale
- New Construction
- Adult 55+
- Lease To Own
- No HOA Fees
- Furnished
- Primary On Main
- Air Conditioning
- Seller Finance
- Green
- Fixer Upper
- Horse
- Golf
- Fireplace
- Deck
- Garage
- Basement
- Pool
Property vs Single Family Average in 02130
Price
Taxes
Year Built
Visits
 Massachusetts MLS Property Info Network (MLSPIN) - The property listing data and information set forth herein were provided to MLS Property Information Network, Inc. from third party sources, including sellers, lessors and public records, and were compiled by MLS Property Information Network, Inc. The property listing data and information are for the personal, non commercial use of consumers having a good faith interest in purchasing or leasing listed properties of the type displayed to them and
 Copyright 2026 PrimeMLS. All rights reserved. This information is deemed reliable, but not guaranteed. The data relating to real estate displayed on
this Site comes in part from the IDX Program of PrimeMLS. The information
being provided is for consumers' personal, non-commercial use and may
not be used for any purpose other than to identify prospective properties
consumers may be interested in purchasing. Data last updated September 14, 2026 12:40 PM UTC
Copyright 2026 PrimeMLS. All rights reserved. This information is deemed reliable, but not guaranteed. The data relating to real estate displayed on
this Site comes in part from the IDX Program of PrimeMLS. The information
being provided is for consumers' personal, non-commercial use and may
not be used for any purpose other than to identify prospective properties
consumers may be interested in purchasing. Data last updated September 14, 2026 12:40 PM UTC
